
Pricing Estimator
What Does Your Home's Story
Cost to Capture?
Select your home's era, scale, and the architectural details that define it. Your estimate builds in real time — like turning the pages of a ledger.
Select options to reveal estimate
The Archive
Three Homes.
Three Irreplaceable Stories.
Each case study is a completed project — presented not as a portfolio, but as a record of what was preserved and what that preservation made possible.
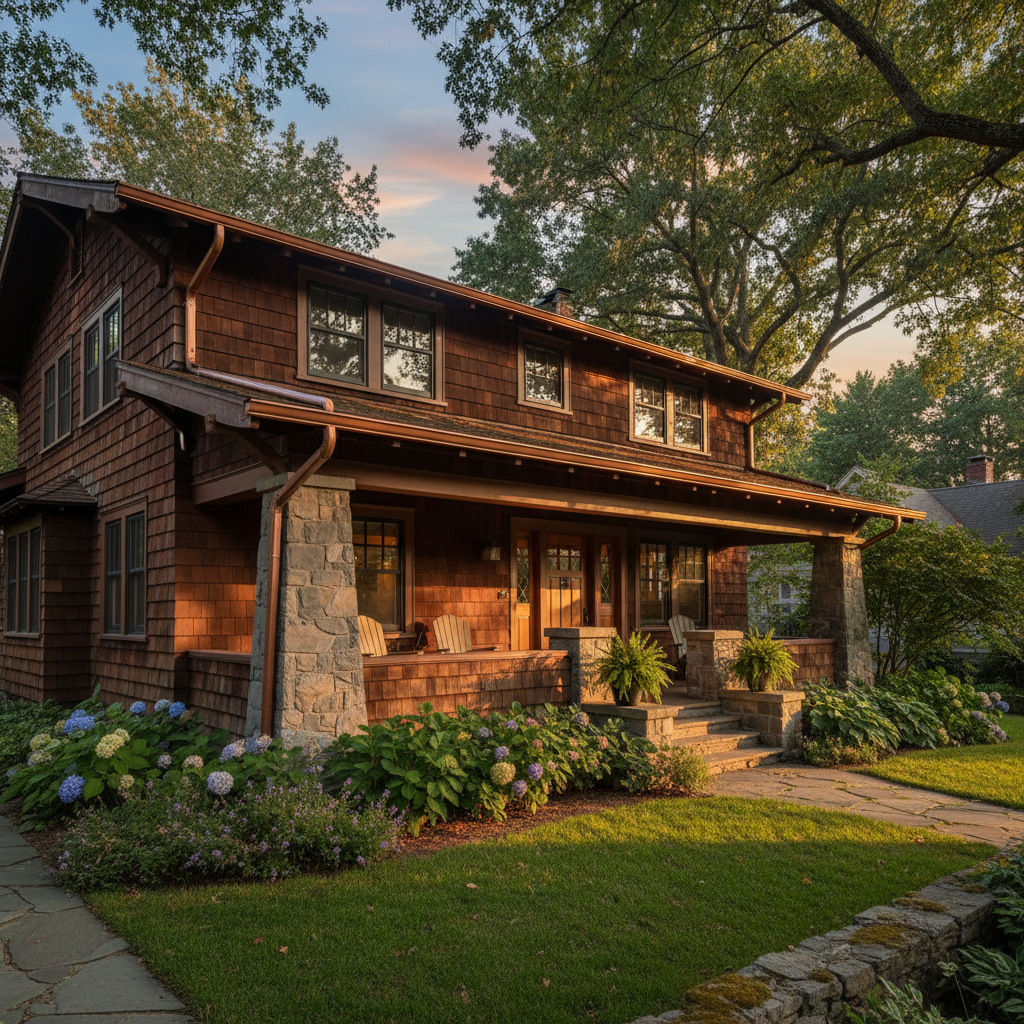
Craftsman · 1924
The Mercer Bungalow
Pasadena, California
A 1924 Craftsman bungalow with original built-ins and hand-hammered copper gutters — its owners needed coverage that matched the reality of what they'd preserved.
Built in 1924 by local craftsman Elias Mercer, this 1,800 square-foot bungalow had been in the same family for three generations. The original fir floors, built-in bookcases with leaded glass doors, and hand-hammered copper gutters were all intact — but the insurance valuation reflected none of it. The owners had been paying premiums on a property valued at standard residential rates, not at the replacement cost of irreplaceable handcrafted materials.
Coverage Increase
"When the appraiser walked through and saw these photographs, she said she'd never seen a property documented with this much care. The coverage tripled."
Margaret Holloway
Homeowner, 1887 Queen Anne, Hudson Valley
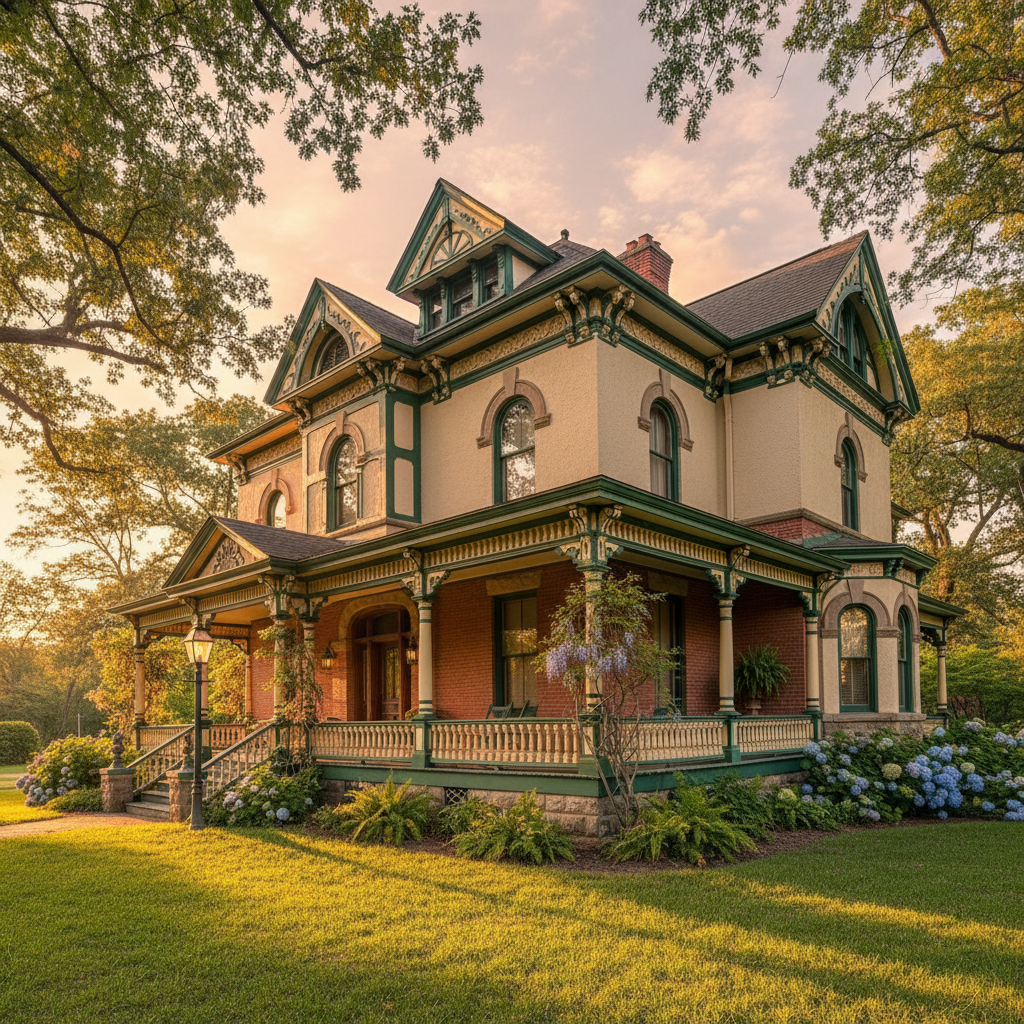
Victorian · 1889
The Ashworth Estate
Savannah, Georgia
An 1889 Italianate Victorian with original plaster medallions and a wraparound piazza — listed by a heritage broker who knew the architecture was the entire selling proposition.
The Ashworth Estate was built in 1889 for cotton merchant Cornelius Ashworth and had passed through only four owners since. The 6,200 square-foot Italianate Victorian retained its original plaster ceiling medallions, hand-painted pocket doors, and a wraparound piazza with turned balusters that had never been replaced. The listing broker, James Whitfield of Whitfield Heritage Properties, knew the home needed photography that communicated architectural rarity — not real estate photography.
Year of Original Construction
"The listing went live on a Thursday. By Sunday we had four offers above asking. The photography didn't show a house — it showed a life."
James Whitfield
Principal Broker, Whitfield Heritage Properties
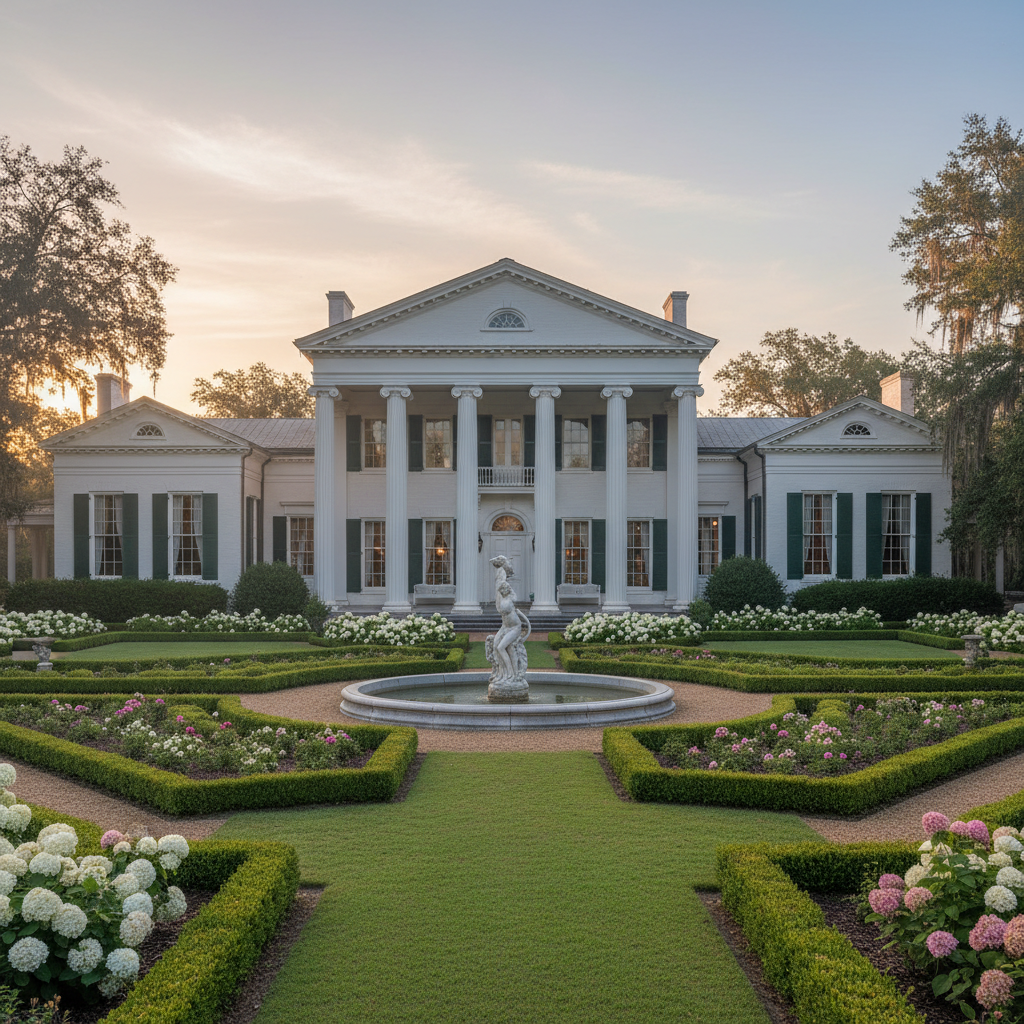
Antebellum · 1847
Dunmore Hall
Natchez, Mississippi
An 1847 Greek Revival plantation house seeking National Register designation — its preservation society needed photographic evidence that would withstand a federal review board.
Dunmore Hall was constructed in 1847 for planter William Dunmore and represents one of the most intact examples of Greek Revival domestic architecture in the lower Mississippi Valley. The Adams County Historical Preservation Society had been working toward National Register designation for eleven years. Previous photographic submissions had been rejected by the review board as insufficiently documenting the property's period integrity. We were brought in for the final application.
Pursuit of Designation
Every year, more of these homes lose their details
to renovation, neglect, or the simple passage of time.
The photographs we make today become the permanent record.
Begin
Schedule Your
Home's Session
Every home we photograph begins with a conversation. Tell us about yours — what it is, when it was built, and what makes it irreplaceable. We'll take it from there.
Complimentary Resource
The Preservation Photography Guide
Twenty-four pages on how historic homes should be documented — what to photograph, what light reveals, and what review boards, appraisers, and buyers actually look for in a property archive. Written for homeowners, brokers, and preservation societies.
- —How to prepare your home for documentation
- —What landmark applications require photographically
- —The difference between real estate and archival photography
- —Questions to ask any photographer before hiring them
Preservation Photography Guide
24 pages · PDF · Complimentary